top of page
Home
Outdoors
Bioclimatic Pergola
Bioclimatic Pergola
Portfolio
Steel Construction
EN
Log In
Back
Portfolio
Collection of our recent completed projects
Previous
01
Frederic Cassel (Tunis)
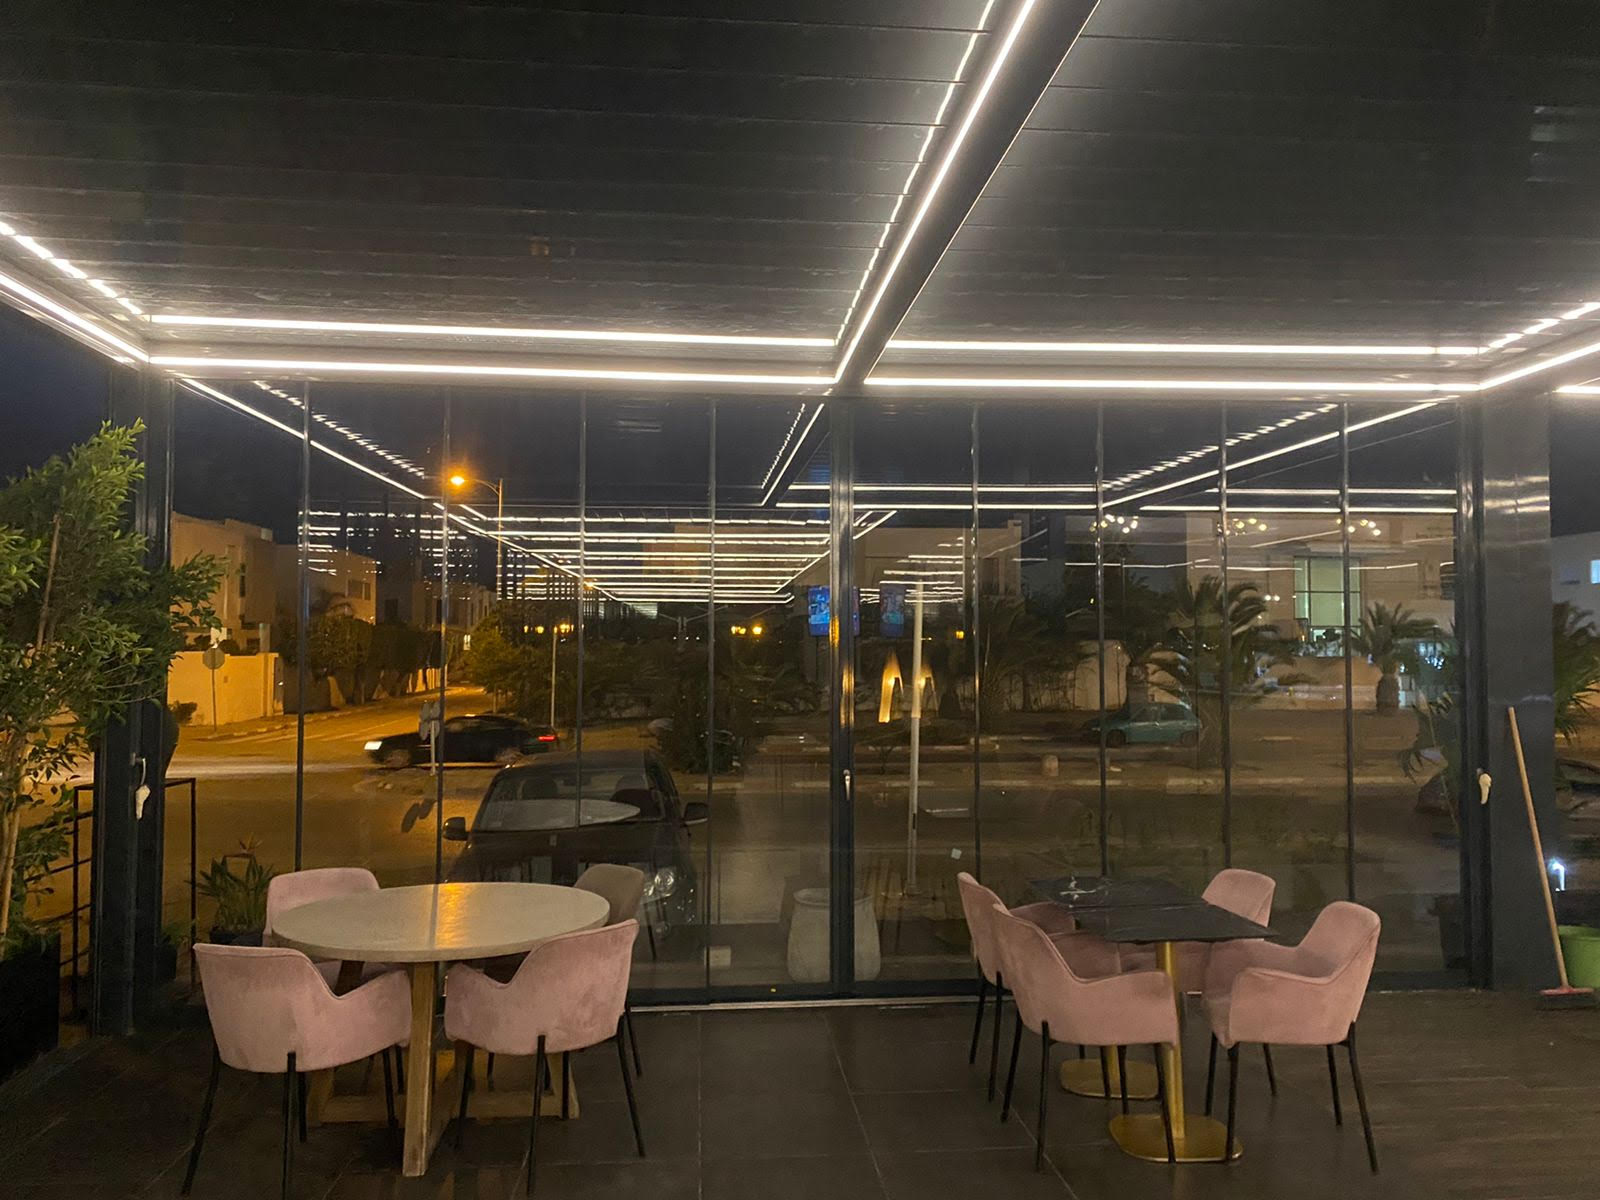
FREDERIC CASSEL PATTISSERIE (Lac2 / Tunis). Design and fabrication of bioclimatic pergolas covering 300m2 tailored to client specifications with all sides coverd by Sliding Glass Systems.
02
Integrated Architectural Aluminium
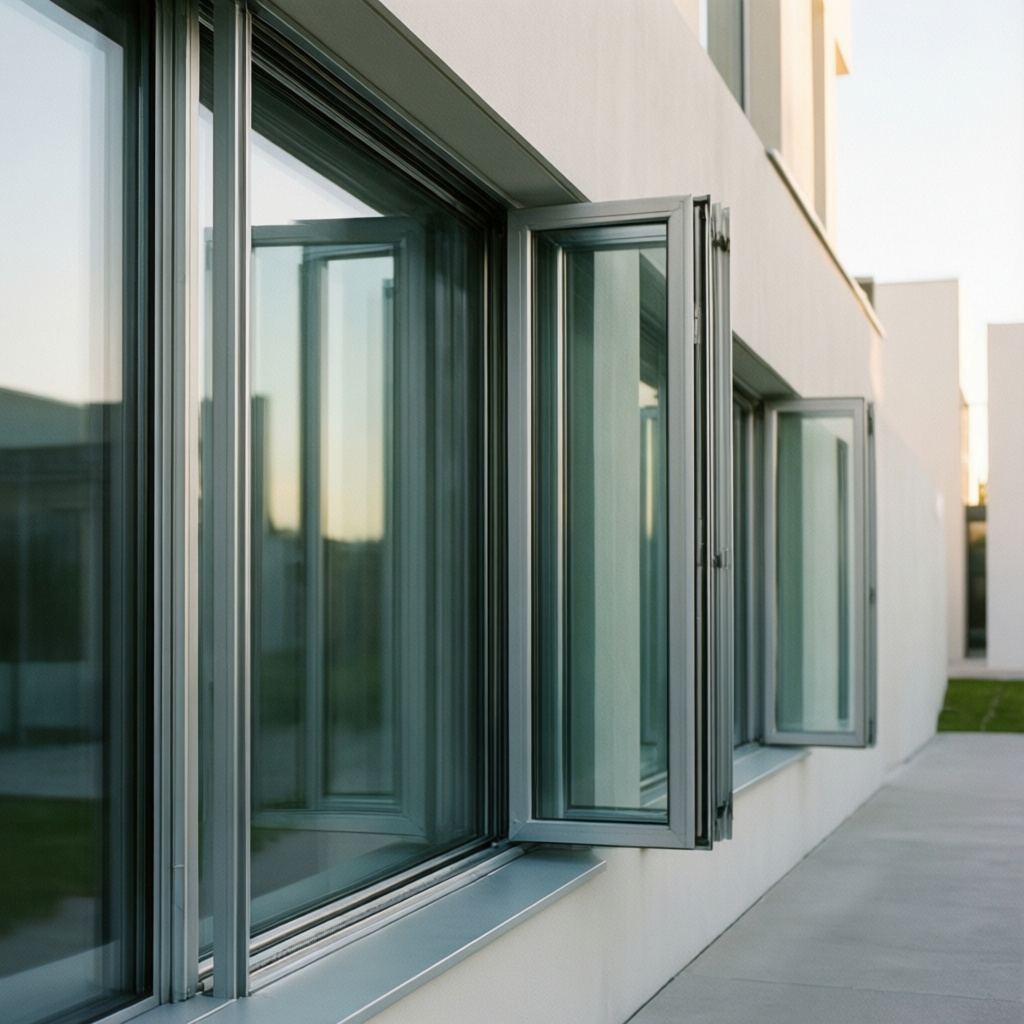
A showcase of integrated aluminium systems for architectural elements such as windows, doors, and curtain walls. This project demonstrates seamless design, superior performance, and bespoke solutions for high-end construction projects.
03
Retractable Aluminium Roof System
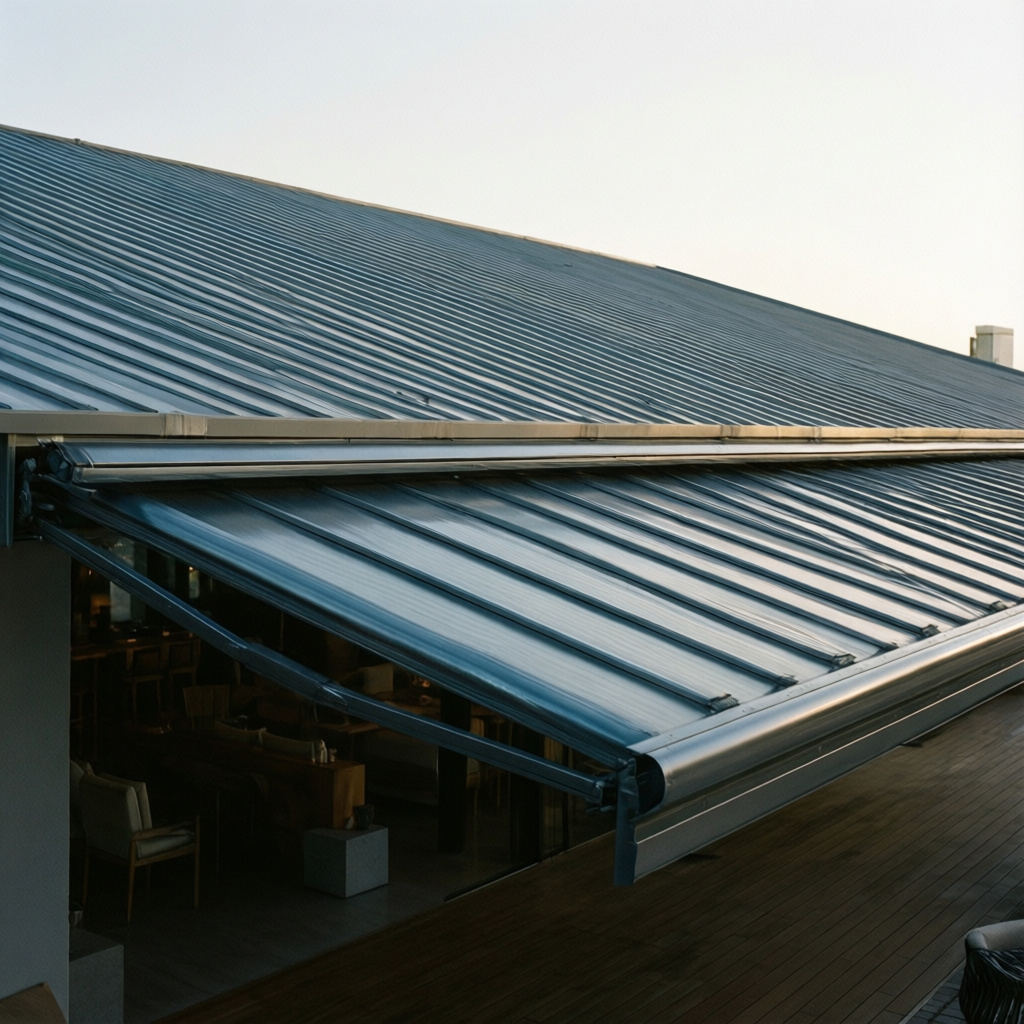
Design and implementation of an advanced retractable aluminium roof system for hospitality venues. This project highlights the integration of automated features, premium materials, and aesthetic design for versatile outdoor coverage.
04
Modern Aluminium Pergola System
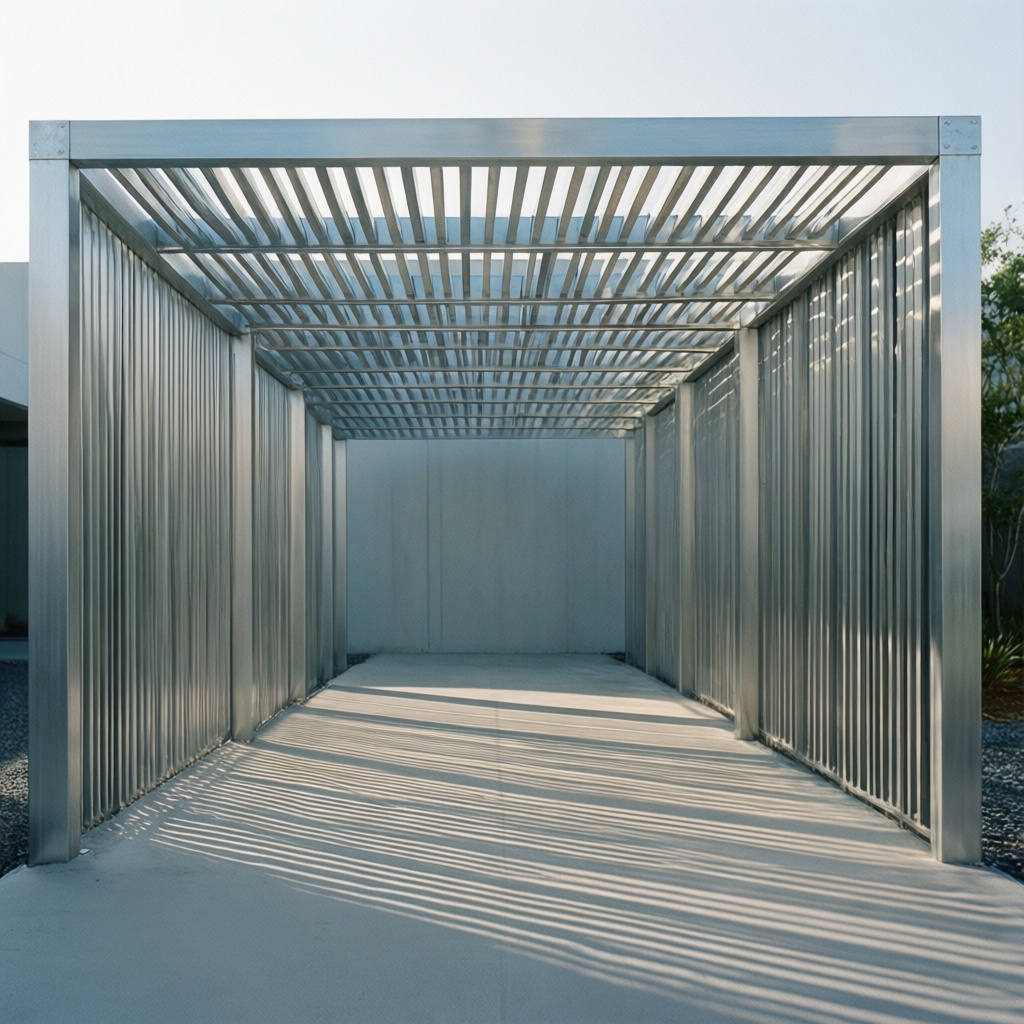
Development of an innovative aluminium pergola system for residential and commercial outdoor spaces. Features include modular design for easy installation, weather-resistant materials, and customizable aesthetics to enhance living environments.
05
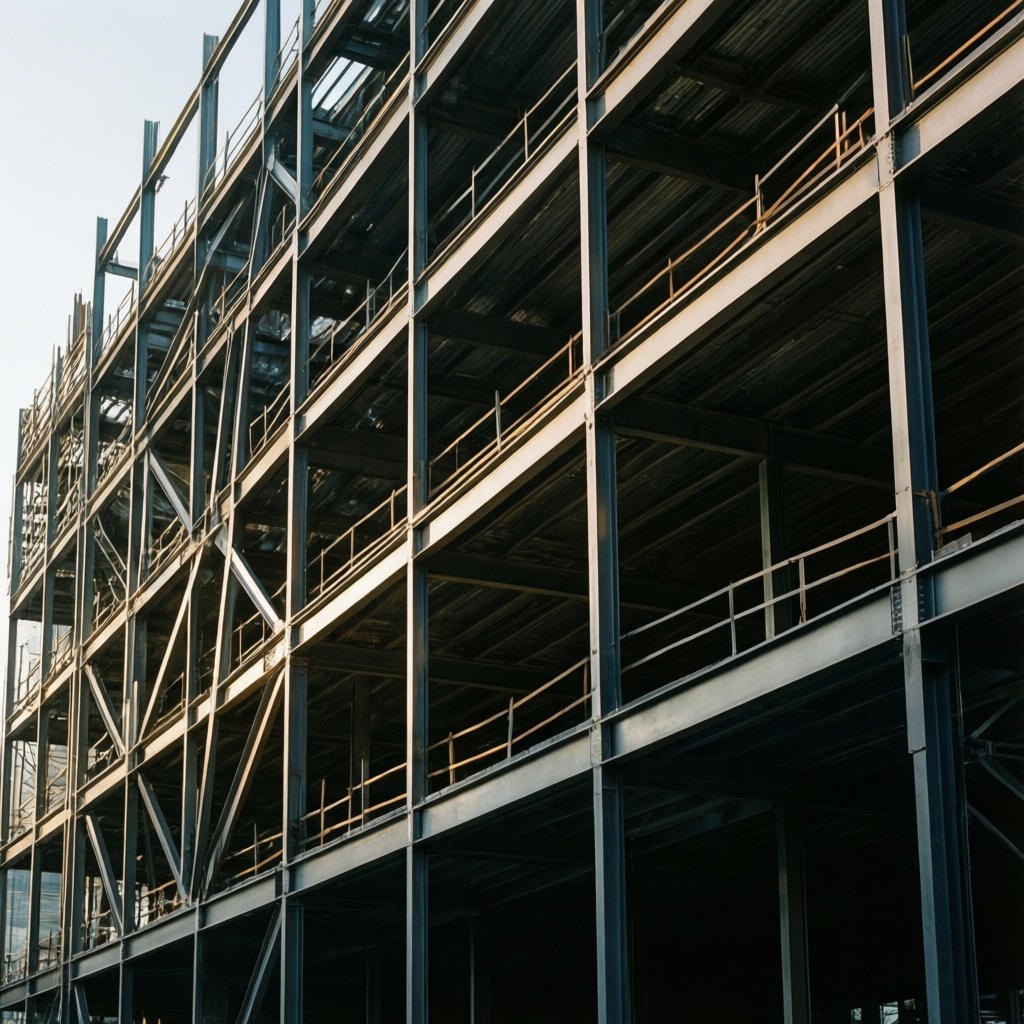
Steel Frame Office Block
Comprehensive project for a multi-story office building utilizing a steel construction framework. Focus on structural stability, rapid construction, and compliance with stringent building codes for commercial spaces.
06
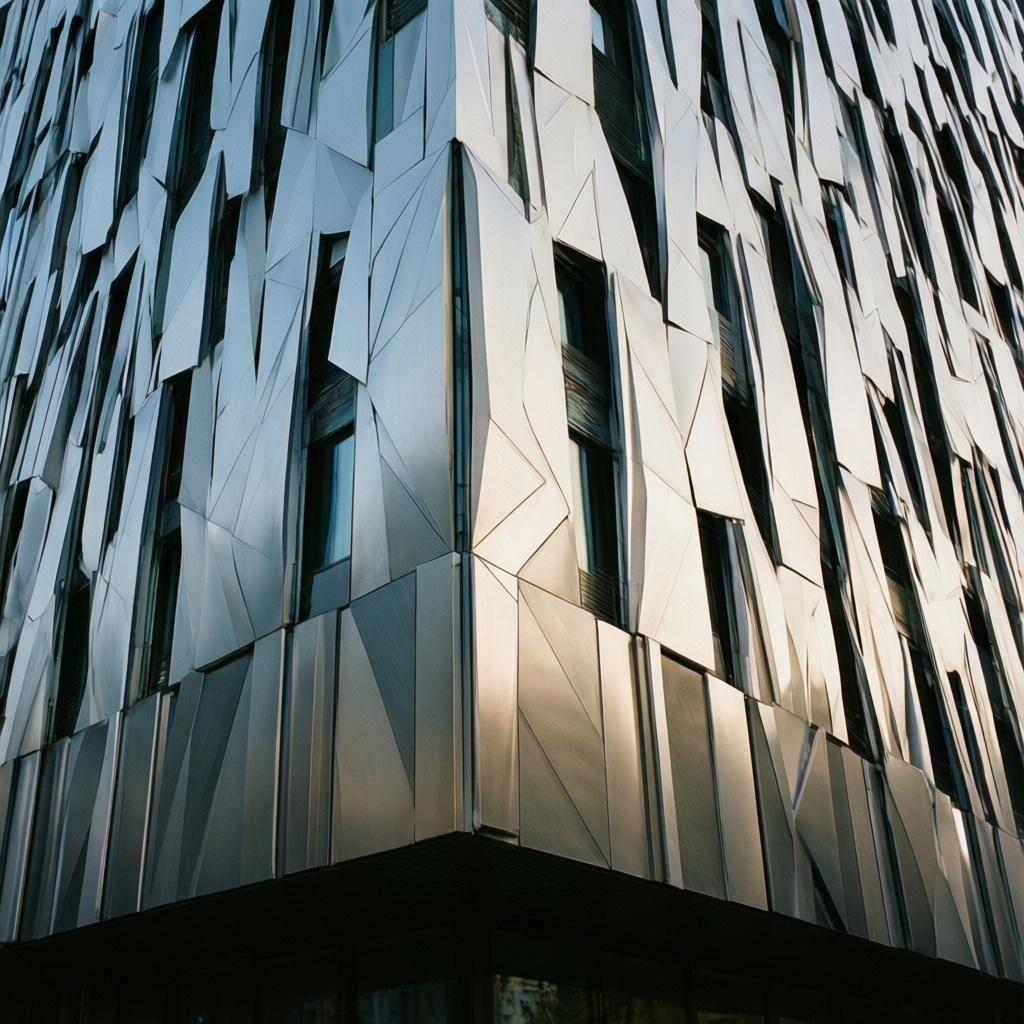
Aluminium Facade System
Engineering and delivery of a sleek aluminium architectural system for building facades. This project emphasizes aesthetic appeal, energy efficiency through advanced material properties, and structural integrity for modern architecture.
Next
01 / 06
Close
Previous
Next
Frederic Cassel (Tunis)
FREDERIC CASSEL PATTISSERIE (Lac2 / Tunis). Design and fabrication of bioclimatic pergolas covering 300m2 tailored to client specifications with all sides coverd by Sliding Glass Systems.
Go to link
01
Frederic Cassel (Tunis)
FREDERIC CASSEL PATTISSERIE (Lac2 / Tunis). Design and fabrication of bioclimatic pergolas covering 300m2 tailored to client specifications with all sides coverd by Sliding Glass Systems.
02
Integrated Architectural Aluminium
A showcase of integrated aluminium systems for architectural elements such as windows, doors, and curtain walls. This project demonstrates seamless design, superior performance, and bespoke solutions for high-end construction projects.
03
Retractable Aluminium Roof System
Design and implementation of an advanced retractable aluminium roof system for hospitality venues. This project highlights the integration of automated features, premium materials, and aesthetic design for versatile outdoor coverage.
04
Modern Aluminium Pergola System
Development of an innovative aluminium pergola system for residential and commercial outdoor spaces. Features include modular design for easy installation, weather-resistant materials, and customizable aesthetics to enhance living environments.
05
Steel Frame Office Block
Comprehensive project for a multi-story office building utilizing a steel construction framework. Focus on structural stability, rapid construction, and compliance with stringent building codes for commercial spaces.
06
Aluminium Facade System
Engineering and delivery of a sleek aluminium architectural system for building facades. This project emphasizes aesthetic appeal, energy efficiency through advanced material properties, and structural integrity for modern architecture.
Frederic Cassel (Tunis)
Integrated Architectural Aluminium
Retractable Aluminium Roof System
Modern Aluminium Pergola System
Steel Frame Office Block
Aluminium Facade System
bottom of page